

Overview
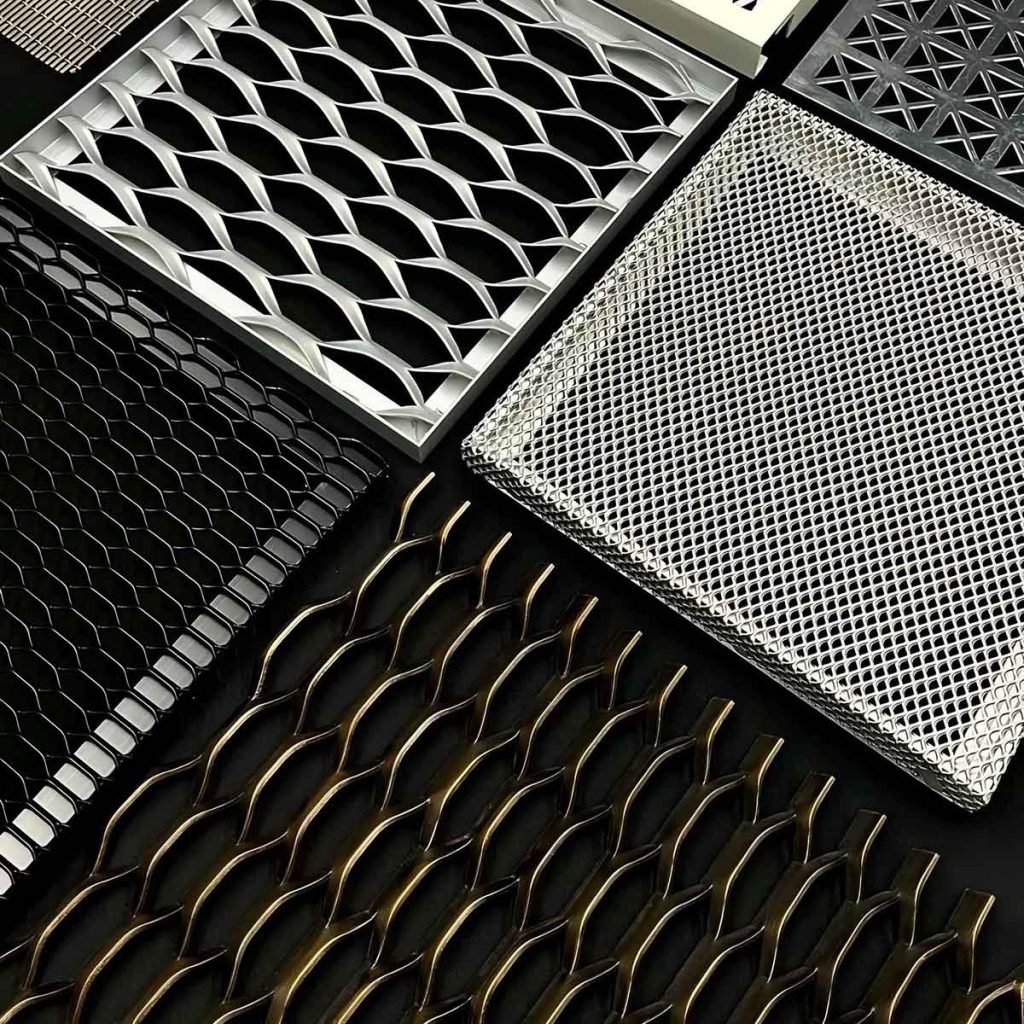
Architectural metal mesh is a blend of beauty, utility, and design flexibility in contemporary structures. It provides a wide range of patterns, materials, and finishes to suit various exterior facades, interior partitions, and ceilings in architectural projects.
What Is Architectural Metal Mesh?
In the field of modern architecture, architectural metal mesh is a multifunctional building material that can be woven from wire, expanded metal, or welded strands, offering both beauty and practicality along with form creativity in various applications.
Versatile Structures
Architectural metal mesh refers to woven, expanded, and welded structures that can be used for different patterns, transparency, texture, and visual effects for various architectural uses.
Material Options
Both stainless steel and aluminium offer properties in terms of strength, weight, corrosion resistance, and finishing options, suitable for a range of indoor and outdoor applications.
Functional Performance
The metal mesh can be configured in a variety of ways to provide ventilation, daylighting, solar protection, privacy, and decorative screening, all without compromising the visual openness.
Design Flexibility
Architects can coordinate metal mesh with various building styles and project specifications through custom mesh openings, wire diameters, panel dimensions, colors, and surface finishes.
Types of Architectural Metal Mesh
Architectural metal mesh provides a variety of shapes, forms, and materials for modern projects. Recognizing these types enables architects, designers, and contractors to choose appropriate solutions for facades, ceilings, partitions, and decorative elements.

Expanded Metal Mesh
Expanded metal mesh is a type of metal mesh with an opening pattern that is interconnected, used in a variety of applications such as facades, sunshades, screens, and enclosures.

Woven Wire Metal Mesh
With visual effects, stainless steel woven wire mesh is a material used to create decorative partitions, ceilings, balustrades, and facades that have varied textures and transparencies.
Analyze manufacturing techniques, opening requirements, materials, finishes, and installation specifications to make sure your architectural metal mesh project requirements are being met.
Metal Mesh Applications for Exterior Spaces
Metal mesh adds beauty, ventilation, shading, and screening to building facades. Whether it’s a commercial building, residential development, public space, or landscape project, custom materials, patterns, and finishes are suitable for the work.

Metal Mesh Facades and Building Screens
For modern commercial buildings, metal mesh facades can provide texture, natural light, and ventilation to the exteriors, as decorative cladding, secondary screening, or solar shading.
Metal Mesh Fences and Perimeter Screening
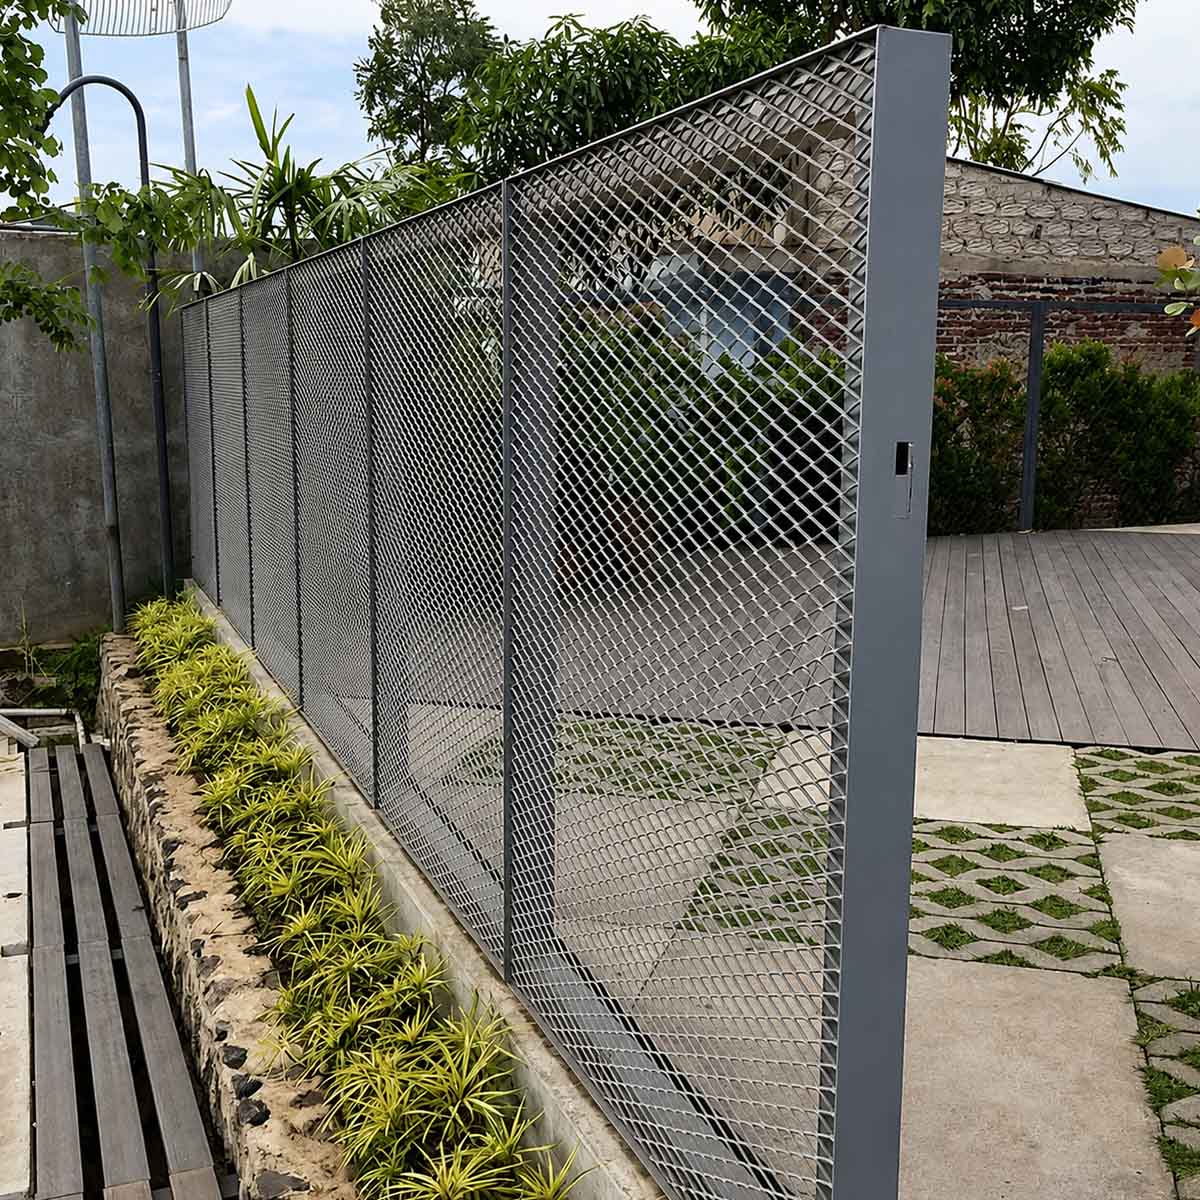
Metal mesh fences encompass property boundaries and provide visibility and ventilation, with materials, openings, finishes, and fixings designed to meet security and environmental needs.
Metal Mesh Balustrades and Guarding Systems
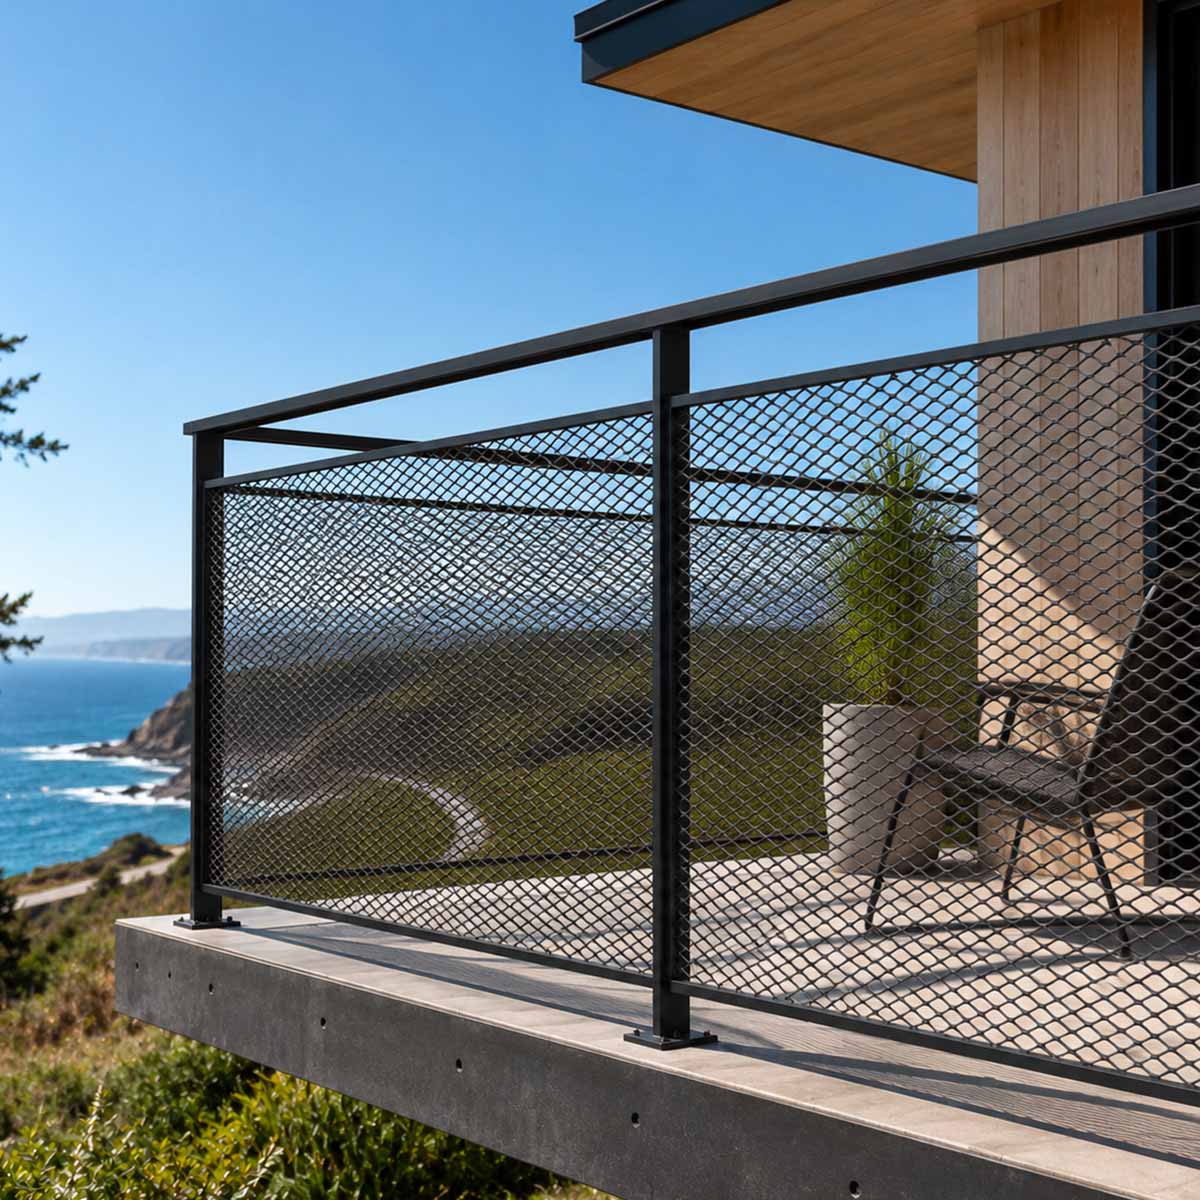
Metal mesh balustrades add both safety and a modern look to balconies, stairs, and terrace areas, while options in material, secure connections, and compliant openings ensure safety.
Metal mesh is a design element that fuses together beauty, airflow, shading, and security to create unique exterior options for a selection of various building projects and environments.
Metal Mesh Applications for Interior Spaces
For interior design, metal mesh adds texture and transparency, as well as a contemporary aesthetic. Available in patterns, materials, and finishes, it provides a unique ceiling, partition, and feature wall without compromising aesthetics and function.

Metal Mesh Ceilings
Metal mesh ceilings add depth, airiness, illumination, serviceability, and pattern options to commercial applications, allowing for a flexible and adaptable ceiling for a variety of styles.
Metal Mesh Screens and Decorative Partitions
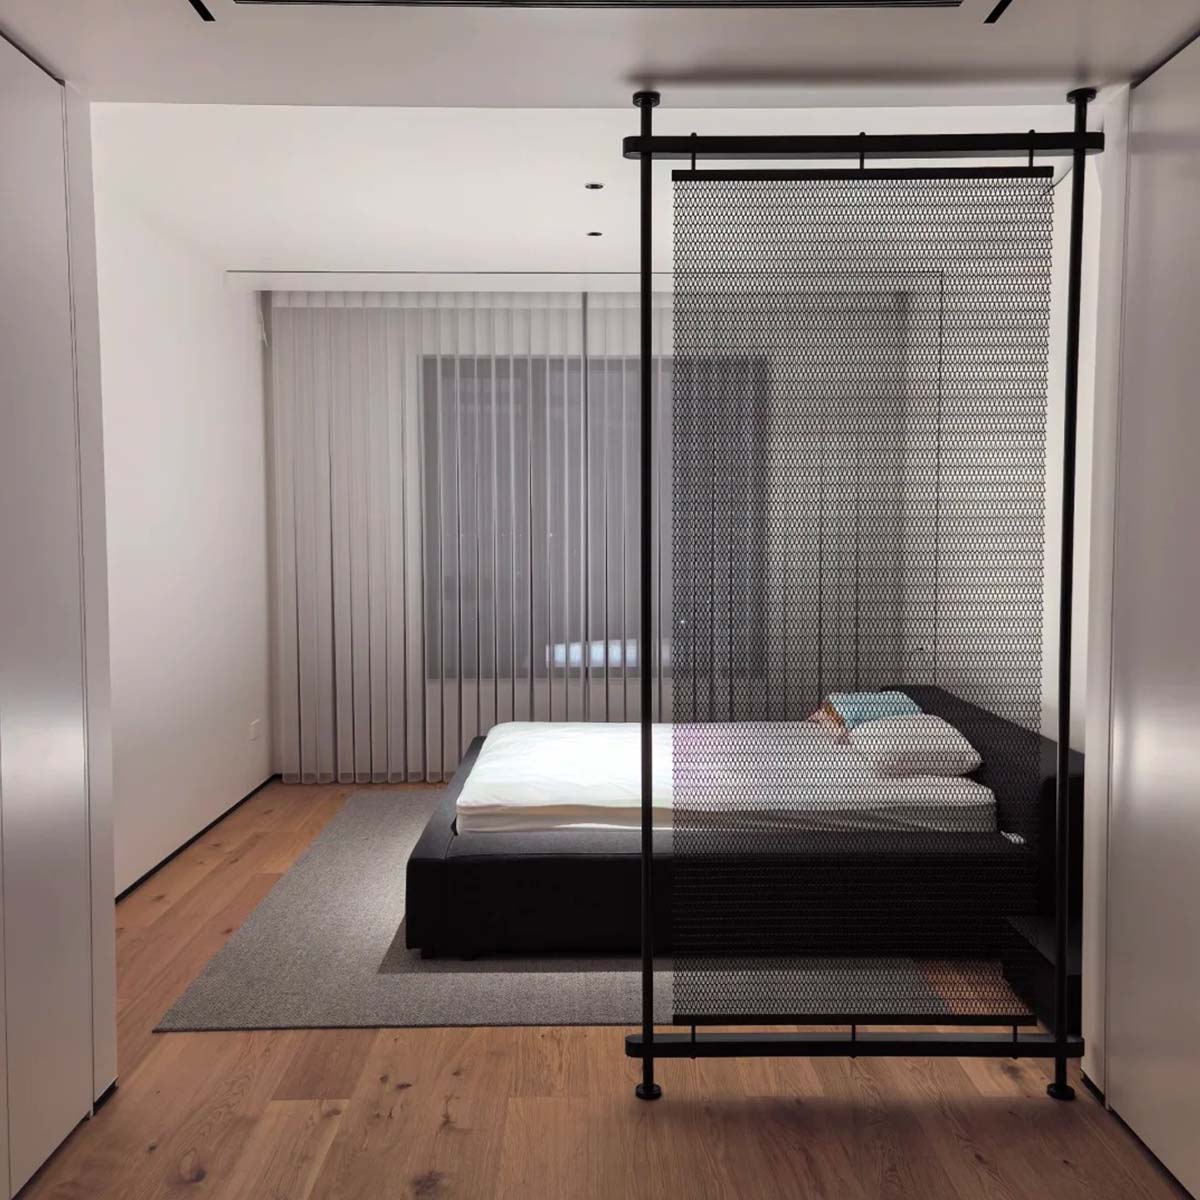
Whether a reception area, restaurant, or office, metal mesh screens can be customized in pattern, privacy, and finishes to create interior space while maintaining both light and visibility.
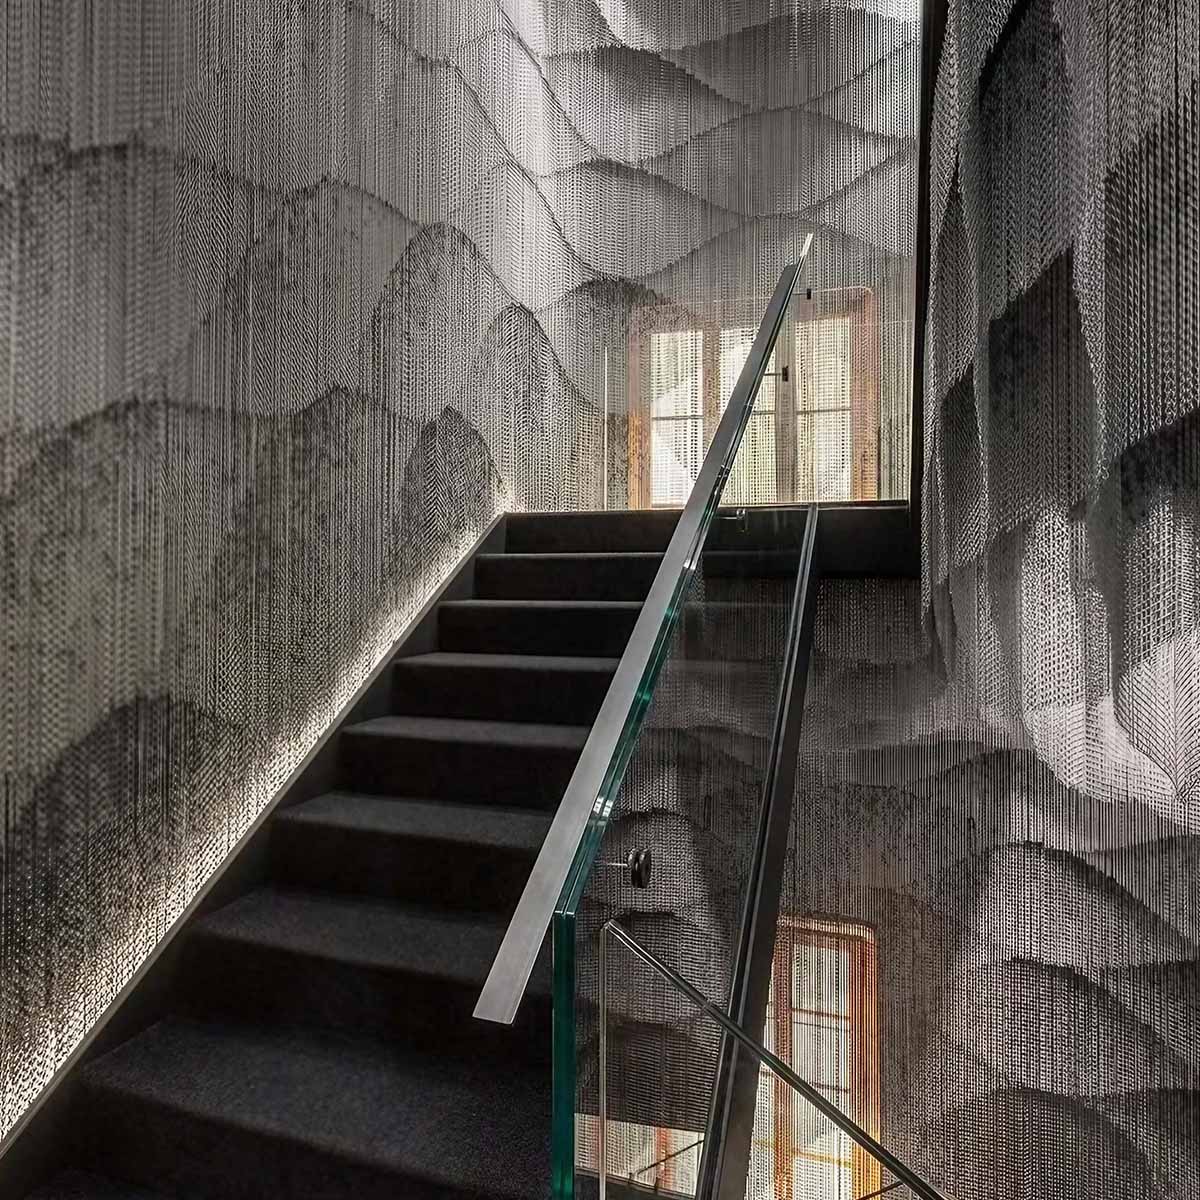
Feature Walls and Decorative Installations
In contemporary commercial interior spaces, metal mesh is used to add reflective textures and patterns, create metallic finishes, and create lighting effects for feature walls and displays.
It offers both light transmission and spatial separation and adds decorative texture, producing versatile and unified interiors for modern-designed commercial and residential buildings.
Materials, Mesh Patterns and Surface Finishes
Choosing appropriate materials, mesh patterns, and surface finishes ensures that metal mesh is aesthetically pleasing and functional, affecting its durability, transparency, maintenance requirements, and suitability for various building situations.
Common Materials for Architectural Metal Mesh
| Stainless Steel | Excellent corrosion resistance, strength, durability, and modern appearance | Facades, balustrades, partitions, ceilings, and security screens | Higher initial cost; grade selection depends on environmental exposure |
| Aluminium | Lightweight, corrosion-resistant, easy to fabricate, and versatile in finishing | Facade cladding, sunshades, decorative screens, and suspended ceilings | Lower structural strength than steel; alloy and thickness affect performance |
| Carbon Steel | High strength, rigidity, and cost-effectiveness | Security fencing, industrial screens, partitions, and heavy-duty mesh panels | Requires suitable protective coatings or finishes to prevent corrosion |
| Corten Steel | Weathering characteristics and distinctive rust-like patina | Landscape screens, exterior facades, privacy panels, and decorative features | Needs appropriate drainage and detailing to manage rust runoff |
| Copper | Distinctive color, natural patina development, and good corrosion resistance | Decorative facades, feature screens, interior partitions, and architectural accents | Higher material cost; appearance changes naturally over time |
| Brass | Warm metallic appearance, good formability, and decorative appeal | Interior screens, luxury partitions, decorative panels, and feature walls | Can tarnish or change color; maintenance depends on the desired finish |
Material selection considerations
Architectural metal mesh should be chosen for its corrosion resistance, structural strength, opening sizes, strand thickness, finishes, ease of maintenance, ease of installation, budget, environmental exposure, and effective drainage for exterior use.
Mesh Patterns and Opening Designs
Architectural metal mesh includes woven, expanded, welded, and custom designs. Wire size, aperture dimensions, and wire patterns impact transparency, venting, privacy, aesthetics, and structural compatibility in various architectural applications.
Surface Finishes and Color Options
Surface finishes are used to create the look and durability of architectural metal mesh, including brushed, mirror-polished, PVD-coated, anodized, and painted finishes, depending on the material and application, maintenance, and project requirements.
Early coordination of material, mesh structure, and final product will ensure uniformity in aesthetics, performance, product fabrication, and installation efficiencies for the project teams.
Benefits of Architectural Metal Mesh in Modern Buildings
The metal mesh is the product of modern design and brings both practical use and a beautiful appearance to the structures, materials, and finishes used in various building facades, commercial interiors, public buildings, and architectural spaces.
Design Flexibility
Custom patterns, opening sizes and shapes, along with surface finishes provide architects with greater flexibility in creating unique facades, decorative screens, ceilings, partitions, and interior features to suit project requirements and aesthetics.
Visual Transparency
The decorative metal meshes are carefully designed to ensure visibility and privacy, providing an open, airy feeling while also creating architectural spaces and facilitating functional separation in various interior and exterior building applications.
Ventilation and Light Transmission
Through the opening size, material configuration, orientation, and installation design, the architectural mesh can enhance ventilation, natural lighting, etc., and provide a comfortable, functional, and visually appealing building environment.
Durability and Low Maintenance
Choosing appropriate metals and protective finishes that are suitable for the environment, installation conditions, and maintenance needs helps architectural metal mesh perform well, remain durable, and maintain its aesthetic appeal over time.
Solar Shading Potential
Direct sunlight and glare can be minimized with an exterior metal mesh system if proper opening ratios, panel orientation, material characteristics, and facade orientation are carefully selected for the specific building requirements and local climate.
Customization for Projects
Architectural components are available in various sizes, materials, patterns, and installation methods, making them ideal for a range of commercial, residential, and public architecture projects that prioritize both design aesthetic and functionality.
Architectural metal mesh offers a blend of aesthetic, functional, and flexible attributes, allowing architects to deliver unique designs while satisfying the performance demands of the building.
How to Choose Metal Mesh for Your Project
Selections of architectural metal mesh depend on design objectives, performance needs, exposure, and budgets. Architects, contractors, and developers should take note of certain considerations before confirming the specification.
Define the Application
Decide whether the mesh is for exterior walls, interior partitions, ceilings, balustrades, or screening around the perimeter. The different types of applications require different transparency, structural support, privacy, ventilation, and safety.
Select the Right Material
Aluminium is light in architectural use, while stainless steel is strong and corrosion-resistant in other applications. Assess moisture, coastal exposure, pollution, and cleaning chemicals, and choose the correct materials and finishes accordingly.
Evaluate Mesh Patterns and Openings
Choose mesh type, aperture size, wire diameter, and open area according to the eye and performance requirements. The larger the opening, the more you can see through; the denser the pattern, the better it is for screening in certain applications.
Consider Surface Finishes and Maintenance
Brushed, polished, PVD-coated, anodized, and painted finishes have different appearances and care requirements. When making specifications, consider metal compatibility, exposure to the environment, cleaning techniques, and likely durability.
Check Installation and Compliance Requirements
Consider repair techniques, bracing, panel dimensions, loads, and accessibility for maintenance. When it comes to safety-critical balustrades and facades, verify building codes, fire codes, and engineering specs with qualified professionals.
Balance Customization, Lead Time, and Budget
The cost of materials, complexity of fabrication, finishes, installation, packaging and delivery help to keep budgets in check. Early TBK Metal involvement produces real-life specifications and ensures customized products match project drawings.
Selecting appropriate metal mesh ensures a blend of style, quality, and cost, while careful planning reduces design clashes and simplifies the fabrication and installation process.
Custom Metal Mesh Fabrication by TBK Metal
In collaboration with architects, designers, contractors, and developers, TBK Metal offers customized architectural metal fabrication for facades, partitions, ceilings, and decorative screens, catering to project specifications and installation needs.
Custom Design and Material Selection
TBK Metal provides customization options for size, mesh pattern, material type, and surface finish, ensuring the delivery of stainless steel and aluminium solutions to suit architectural specifications, design requirements, and environmental needs.
Fabrication, Finishing and Quality Control
By integrating precise fabrication, comprehensive quality checks, secure packaging, and streamlined export logistics, TBK Metal ensures that the products align with project requirements, remain intact, and are delivered reliably to customers abroad.
Architectural Metal Mesh Solutions for Building Projects
Whether you are designing an interior accent or an exterior screen, TBK Metal transforms your concept into a metal product by reviewing your drawings, dimensions, materials, finishes, and installation needs to determine your fabrication solutions.
TBK Metal offers custom architectural metal mesh solutions with flexible design, accurate manufacturing, strict quality management, and reliable service for overseas construction projects.
Frequently Asked Questions (FAQs)
Architectural metal mesh is used for facades, solar screens, ceilings, interior partitions, balustrades, fences, and decorative elements, with options for custom patterns and an open framework to suit a variety of architectural styles and purposes.
Expanded metal mesh cuts and stretches metal sheets to form connected openings, while woven wire mesh interlaces individual wires to produce unique patterns, levels of transparency, structural characteristics, and design opportunities.
Stainless steel offers strength and corrosion protection, and aluminium adds lightness. Environmental exposure, architectural needs, maintenance requirements, expected service life, and project budget should be considered in selecting the materials.
Yes. Panel size, opening size, pattern, material, color, and surface finish are all customizable for architectural metal mesh. In addition, manufacturers can also coordinate the fabrication and fixing details based on project drawings and installation requirements.
Yes. Correctly chosen metal mesh is suitable for external facades, screens, fences, and balustrades. The durability should be achieved by taking into account the material grade, protective finish, drainage, fixing details, and local environmental conditions.
Daylight control, ventilation, and solar shading are incorporated into the design, and the use of recycled materials signifies circular construction. The U.S. Green Building Council's LEED rating system provides more general guidance on how buildings can be evaluated for sustainability.
Look at the application, aesthetic requirements, transparency, environmental exposure, and safety requirements. Discuss appropriate materials, mesh, finishes, mounting systems, and cost decisions with fabricators before making final specifications.
TBK Metal offers bespoke architectural metalwork solutions for construction and interior applications. Provide drawings, dimensions, material selections, finishes, and quantities to consider appropriate solutions for fabrication and the project.
Conclusion
The use of architectural metal mesh adds unique character, utility, and design flexibility to contemporary structures. It is used in a wide range of applications, including exterior facades, interior ceilings, partitions, and decorative screens, among others.
Contact Request
TBK Metal provides custom architectural metal mesh solutions that are tailored to the project requirements, materials selected, and desired finishes. Speak with our staff to discuss designs and find the right options for future architectural projects.
Contact Form
Headquarters (China)
- No. 2 Xingye 8th Road, Guanglong Industrial Park, Chencun Town, Shunde, Foshan, Guangdong, China.
- +86 757 2936 1513
- info@tbkmetal.com
Qatar Branch
- Industrial Area Street 48 Building 11 P.O Box:16149, Qatar.
- +974 4421 9240
- info@tbkqatar.com
Saudi Branch
- 3148 Abi Asim Al-Shaibani Street,8154 Al-Musfat District,Estern Ring road- 2nd industrial city, Riyadh 14546, Saudi Arabia
- +966 53 870 5038
- info@tbkmetalksa.com
India Branch
- NA Chambers1, # 3 J, 2nd Floor, 7th ‘C' Main Rd, Koramangala 1A Block, SBI Colony, Koramangala, Bengaluru-560034
- +86 757 2936 1513
- info@tbkmetal.com
Table of Contents
Toggle

